Provident Equinox 6 Floor Plan
Two homes, both in cross-shaped towers planned for sunlight and cross-ventilation. The 2 BHK has a typical saleable area of about 883 sq.ft (about 628 sq.ft carpet), with a master bedroom of 11′6″ × 11′3″, a second bedroom of 11′0″ × 9′9″, a 15′6″ × 11′0″ living and dining room, a balcony and two bathrooms. The 3 BHK has about 1,082 sq.ft saleable (about 779 sq.ft carpet), with three bedrooms, the same generous living and dining room, a balcony and two bathrooms.
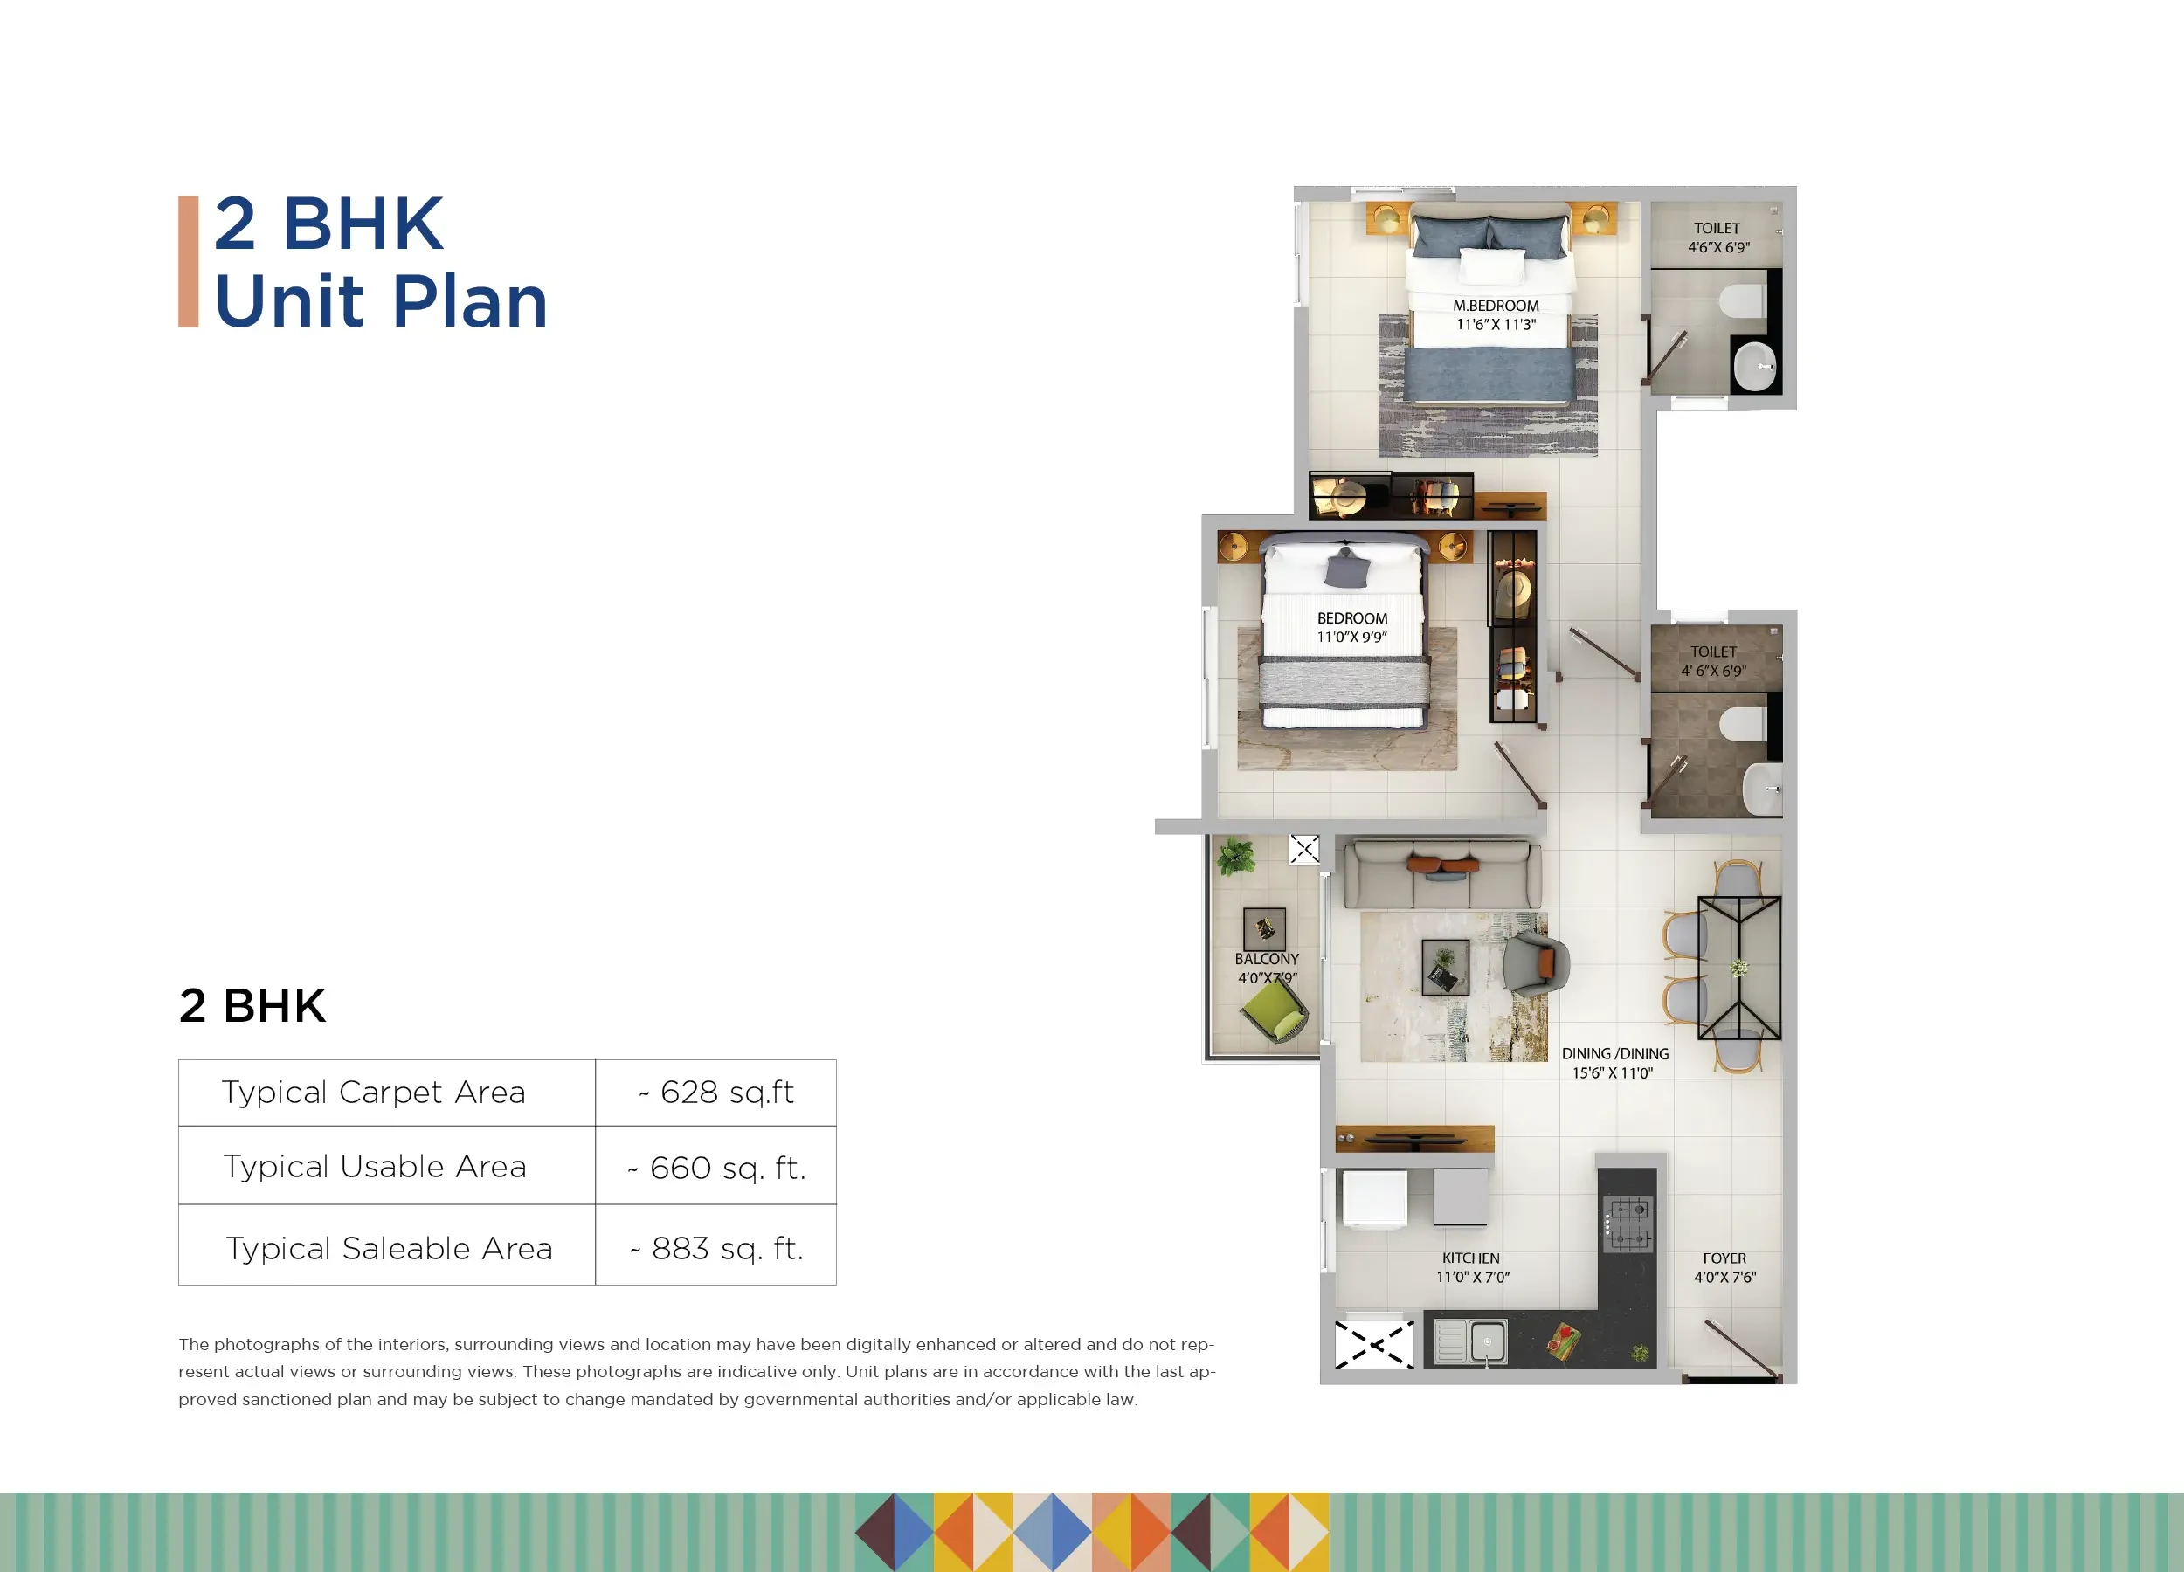
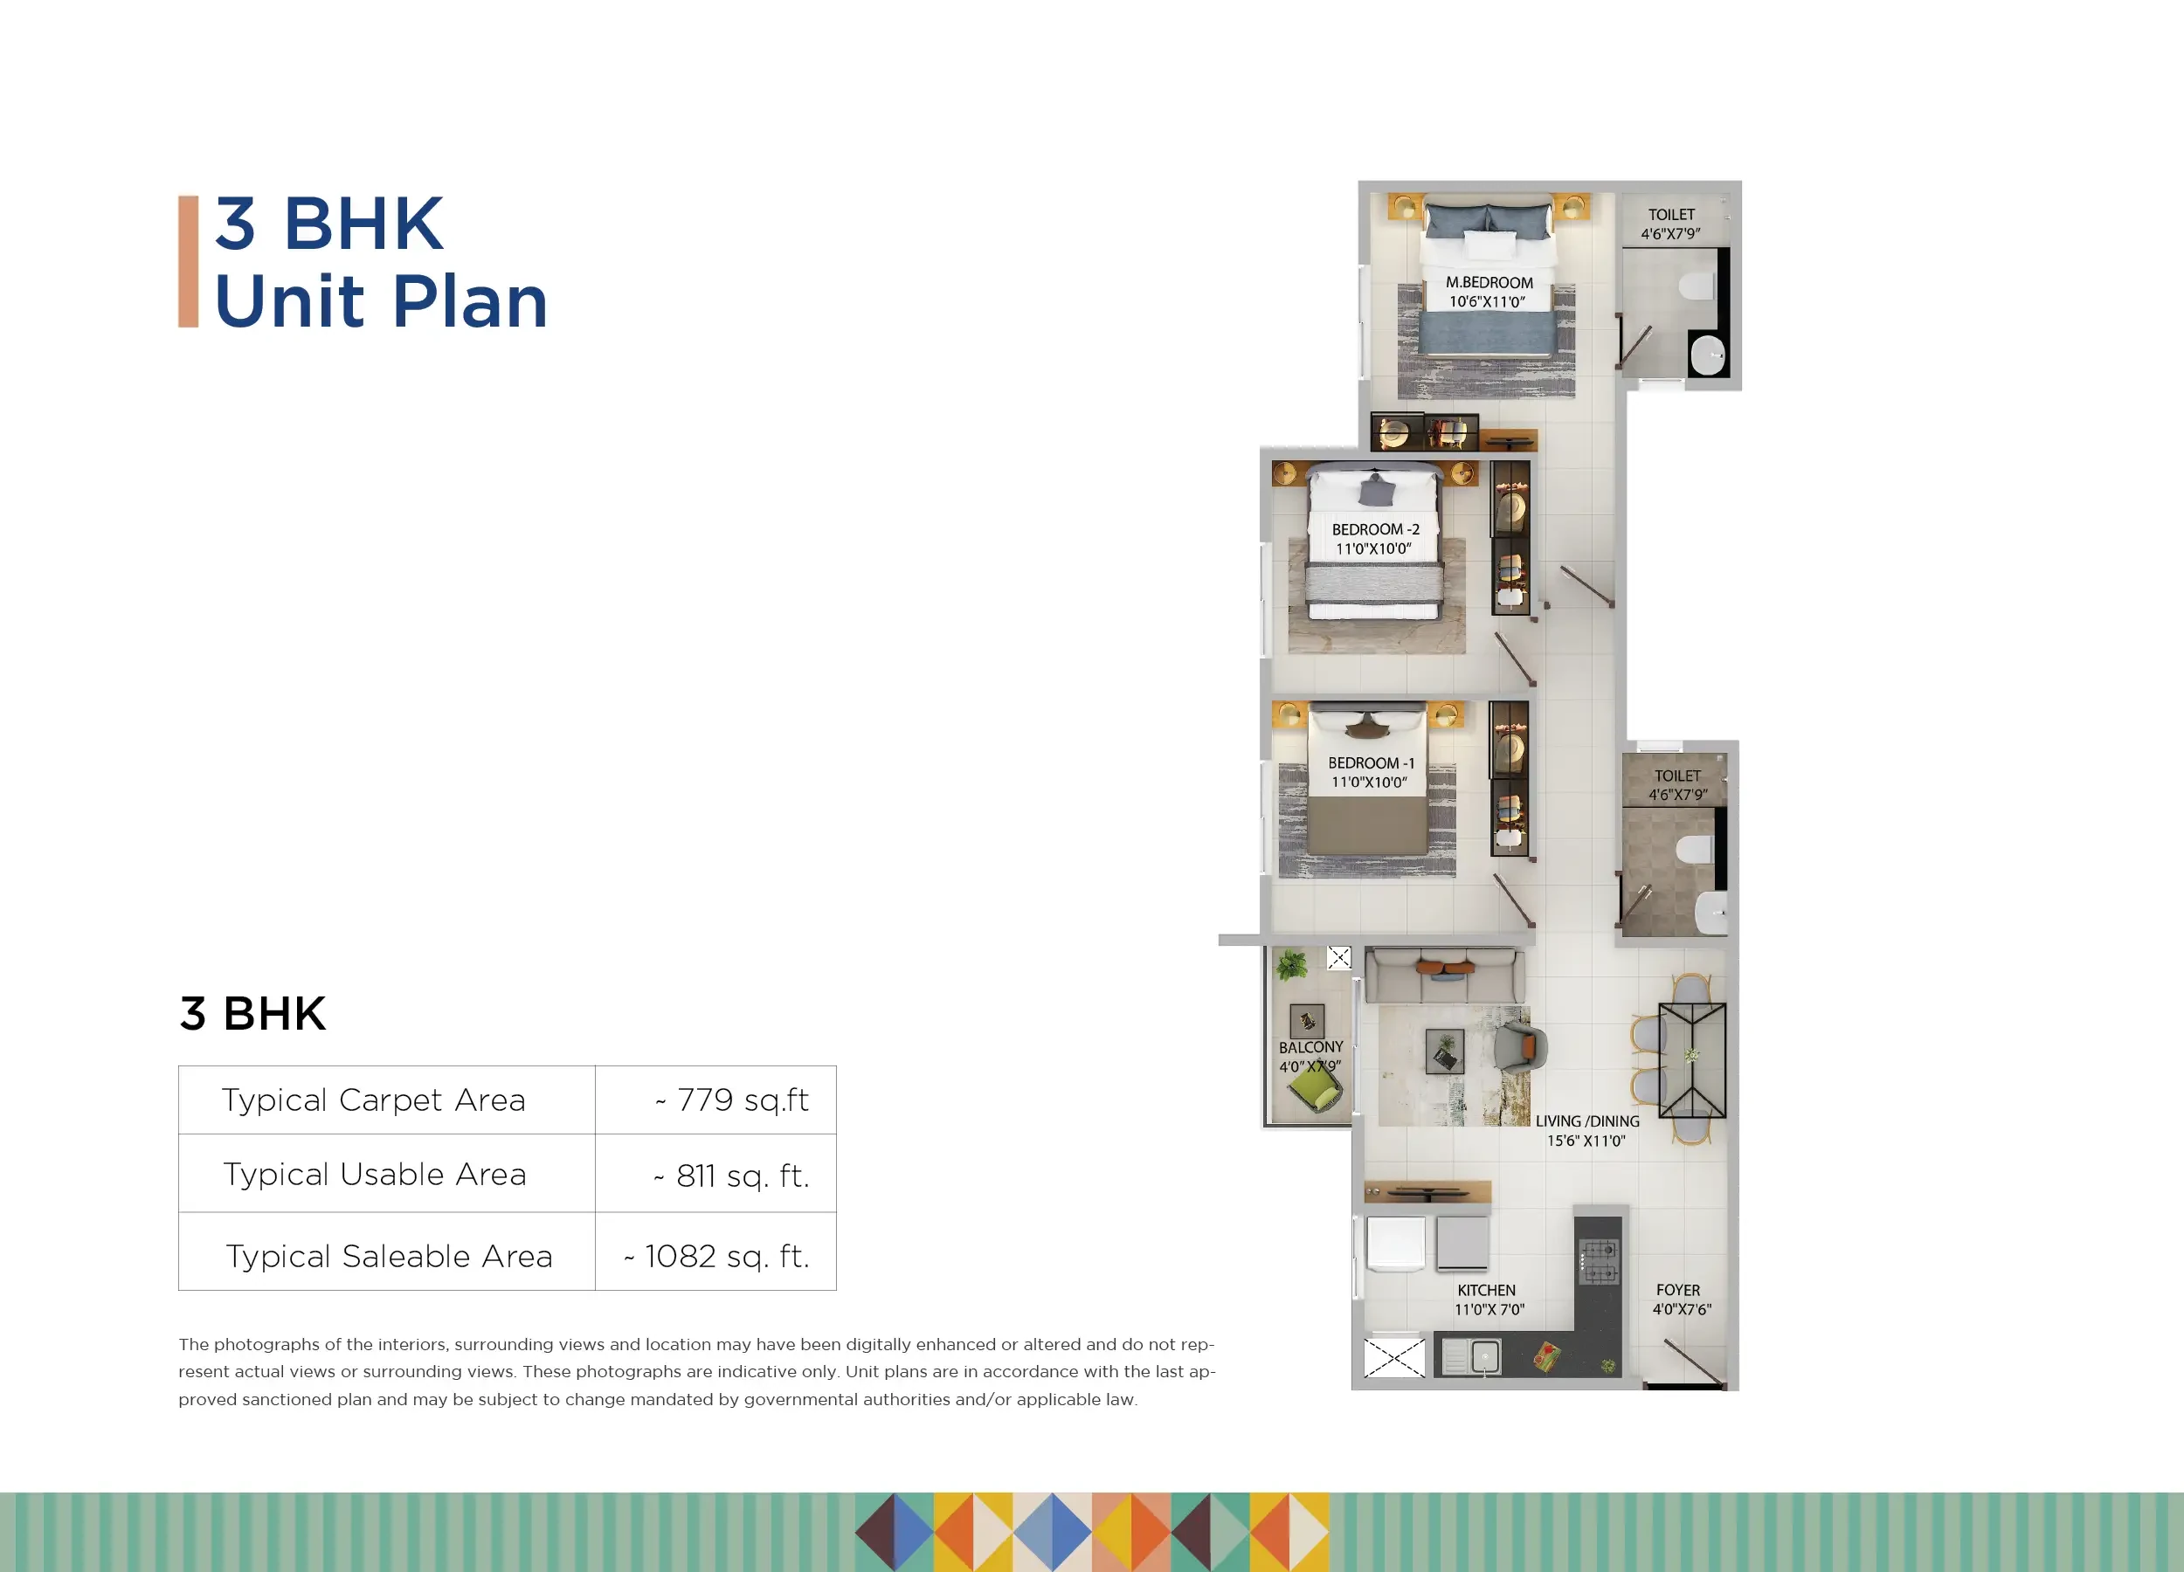
The two homes, area by area
| Home | Typical saleable area | Typical usable area | Typical carpet area |
|---|---|---|---|
| 2 BHK | about 883 sq.ft | about 660 sq.ft | about 628 sq.ft |
| 3 BHK | about 1,082 sq.ft | about 811 sq.ft | about 779 sq.ft |
Every home has a foyer, a balcony and two bathrooms, and every typical floor holds eight homes around a central lobby in a cross-shaped tower, planned for sunlight and cross-ventilation. Register your interest to receive the detailed plans with the cost sheet.
Provident Equinox 6 Contact Us
New launch